Courtesy of David Lam of Exp Realty.


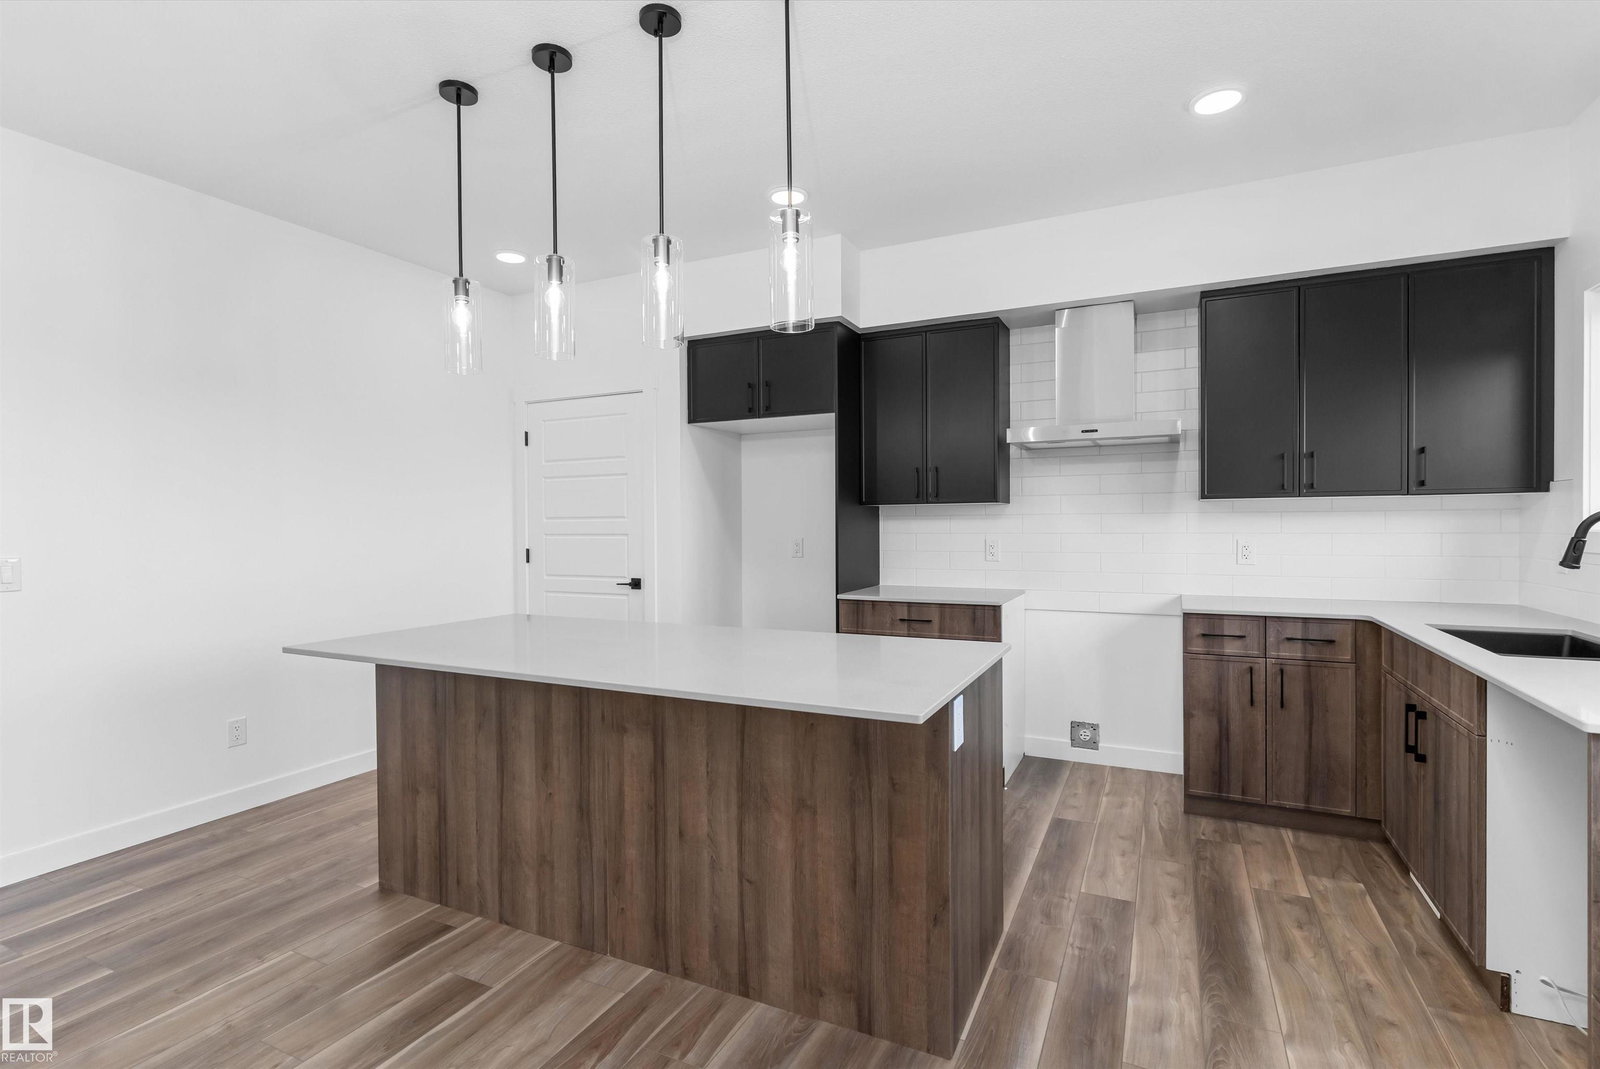


Built by Sterling Homes, this 4-bedroom home is designed for modern family living with a practical and stylish layout. It features a double attached garage with a floor drain, a separate side entrance, 9-ft ceilings, and LVP flooring throughout the main floor. The welcoming foyer leads to a full 3-piece bath with a stand-up shower and a main-floor bedroom—perfect for guests or a home office. The open-concept nook, great room, and kitchen create a bright, spacious feel. The kitchen includes quartz countertops, an island with an eating ledge, a Silgranit sink, a built-in microwave, a chimney-style hood fan, a full-height backsplash, soft-close cabinets, and a pantry. The great room offers an electric fireplace, large windows, and backyard access. Upstairs features a primary suite with a 5-piece ensuite and walk-in closet, plus a bonus room, laundry, a full bath, and two more bedrooms. Upgrades include black fixtures, railings, and basement rough-ins.
MLS® System Data is made available from the REALTORS® Association of Edmonton. Data is deemed reliable but is not guaranteed accurate by the REALTORS® Association of Edmonton. Copyright 2026 by the REALTORS® Association of Edmonton. All Rights Reserved. Data was last updated .
The trademarks REALTOR®, REALTORS® and the REALTOR® logo are controlled by The Canadian Real Estate Association (CREA) and identify real estate professionals who are members of CREA. The trademarks MLS®, Multiple Listing Service® and the associated logos are owned by CREA and identify the quality of services provided by real estate professionals who are members of CREA.

/u.realgeeks.media/findsurreyhomes/Arteam_Logo.jpg)