Courtesy of Helen Nguyen of Royal Lepage Arteam Realty.


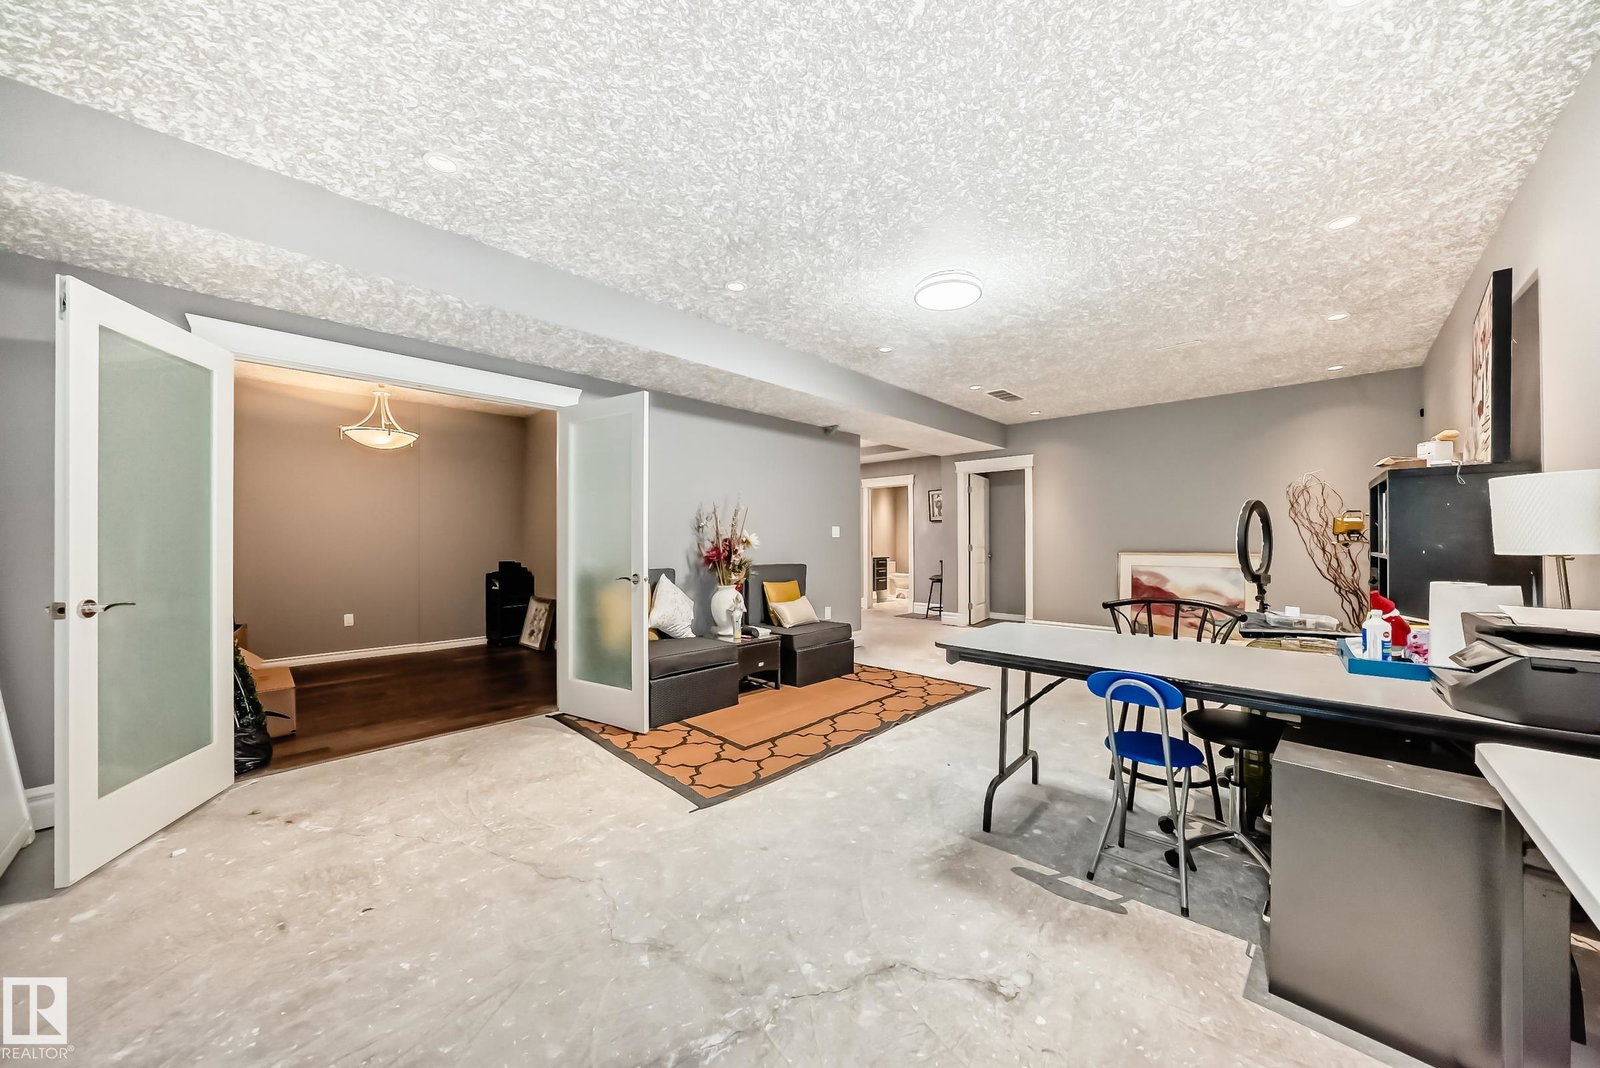


Stunning 3300+ sq. ft. CUSTOM BUILT 2-STORY in Chambery! Car enthusiast’s dream featuring 11 PARKING SPOTS (Triple Garage + 8-car driveway). A grand double-door entrance leads to formal dining and living room. There are also multiple closets space. CHEF’S KITCHEN features a huge island, drink cooler, built-in countertop gas stove, built-in oven, built-in microwave, buffet table, Quartz countertops throughout and walk-thru pantry. The family room opens to a BACKYARD OASIS with an outdoor kitchen, pergola and shed. Upper Level: 3 BEDROOMS ALL WITH WALK-IN CLOSETS & ENSUITES! The MASTER Suite is a true retreat with a lounge area, 5pc ensuite, big walk-in closet and private balcony. Includes a spacious Bonus Room. Partially Finished Basement (just needs flooring!) offers 9ft ceilings, 2 beds, 3pc bath, and a den with French doors. Outback equipped with a Low MAINTENANCE landscape and shed. . Ideally located near the Anthony Henday, schools, and shopping. A rare find!
MLS® System Data is made available from the REALTORS® Association of Edmonton. Data is deemed reliable but is not guaranteed accurate by the REALTORS® Association of Edmonton. Copyright 2026 by the REALTORS® Association of Edmonton. All Rights Reserved. Data was last updated .
The trademarks REALTOR®, REALTORS® and the REALTOR® logo are controlled by The Canadian Real Estate Association (CREA) and identify real estate professionals who are members of CREA. The trademarks MLS®, Multiple Listing Service® and the associated logos are owned by CREA and identify the quality of services provided by real estate professionals who are members of CREA.

/u.realgeeks.media/findsurreyhomes/Arteam_Logo.jpg)