Courtesy of Lynn L Ly of MaxWell Polaris.


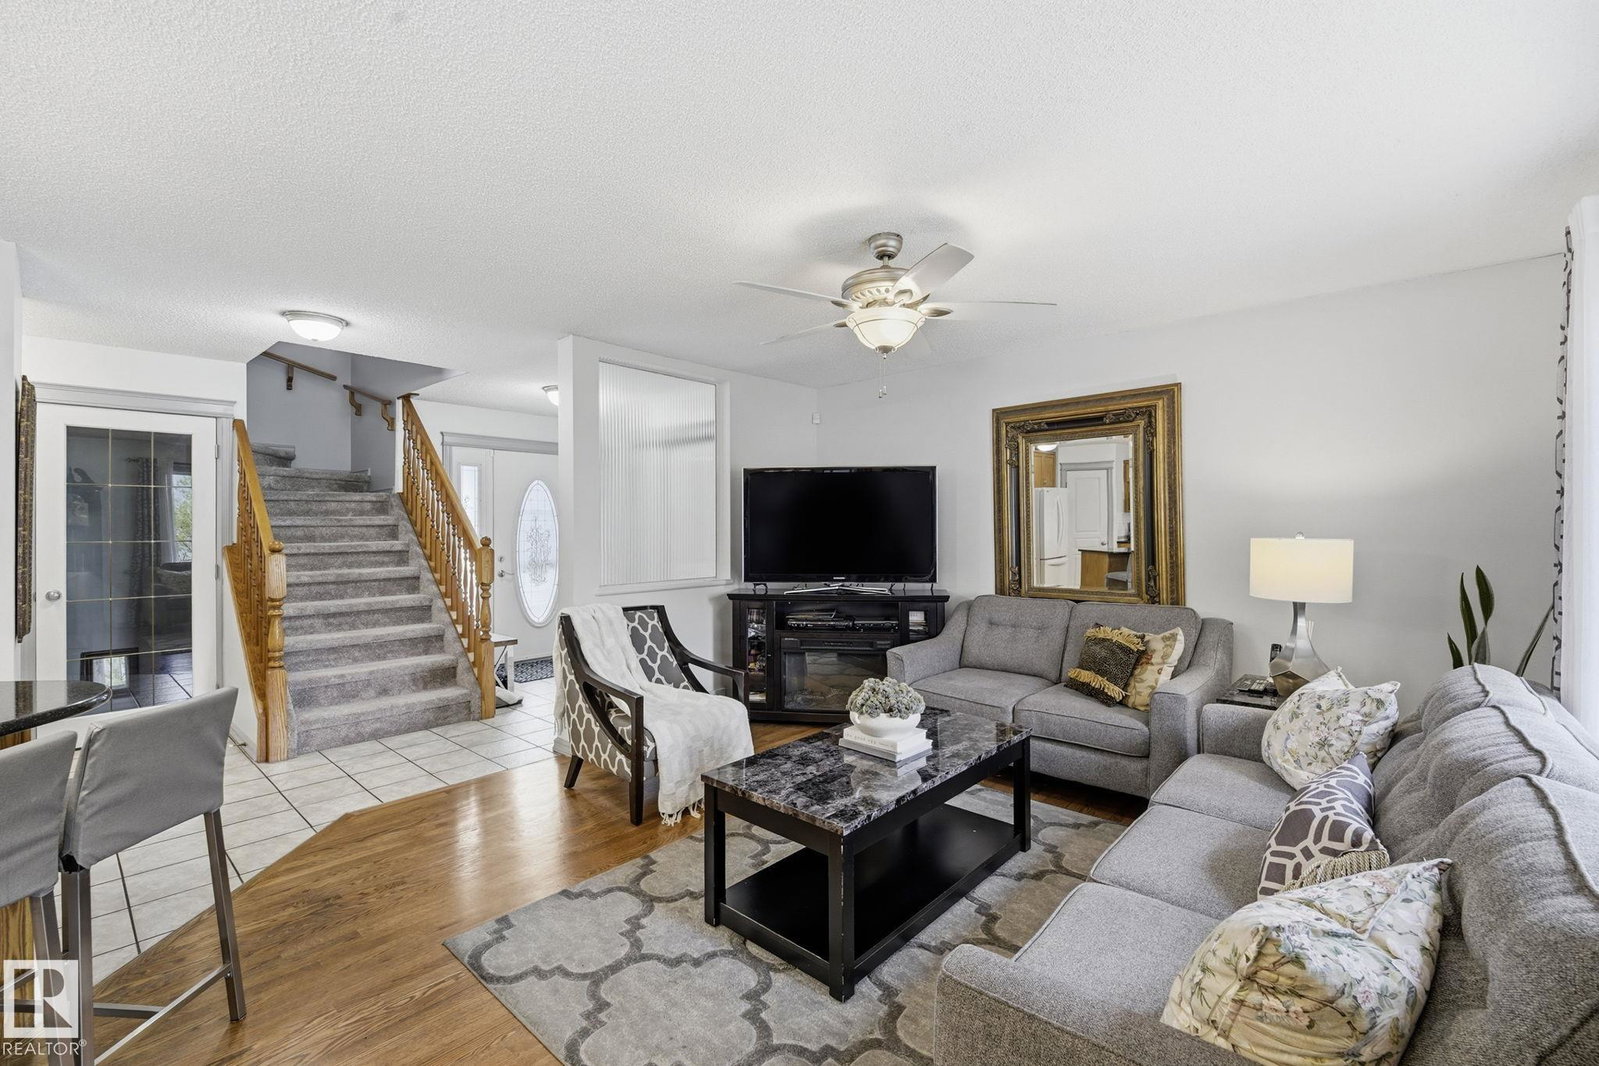


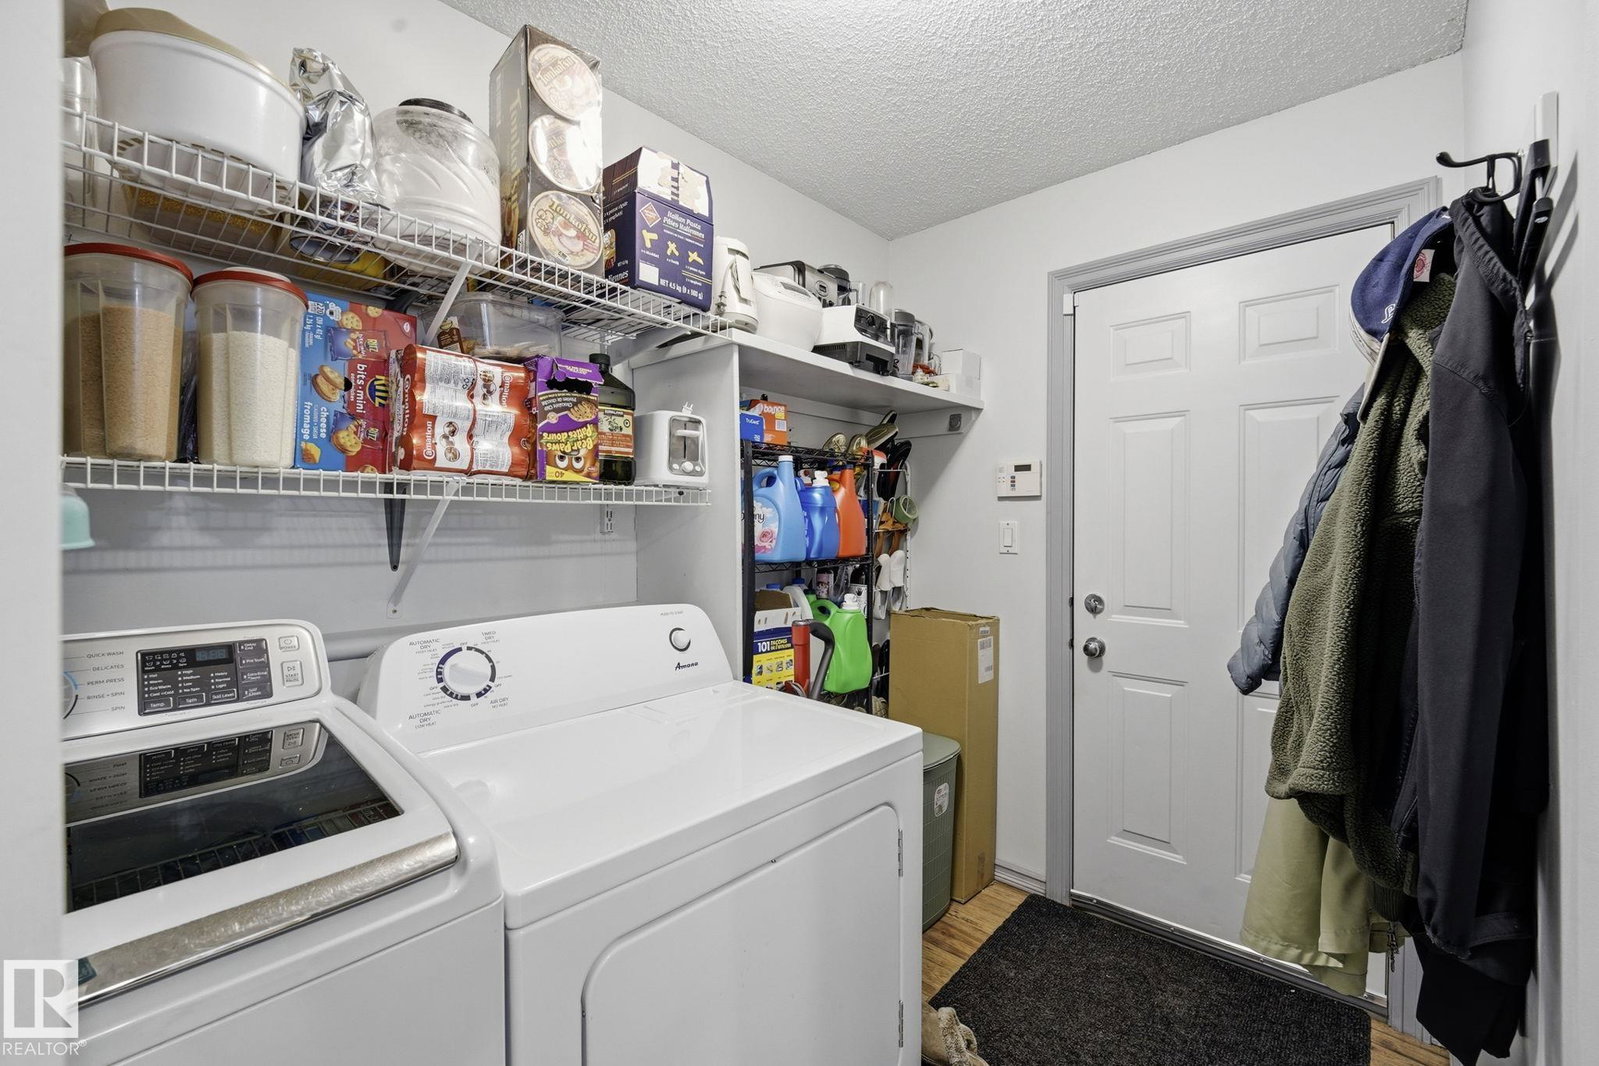


Perfectly situated directly across from the pond, this spacious 4-bedroom, 3.5-bath home offers over 1,700 sq. ft. above grade with a fully finished basement. Just minutes from schools, parks, walking trails, shopping, and other everyday amenities. This inviting home offers plenty of space for a growing family, featuring a bright bonus room with high ceilings and large windows that fill the space with natural light, and a cozy tiled corner fireplace, creating the perfect place to gather and unwind. Step outside to your own private oasis in the south-facing backyard, complete with a large covered deck for enjoying sunny days and warm evenings. As an added bonus, the piano can stay with the home, providing a wonderful opportunity to explore your musical side. A fantastic location, thoughtful layout, and pride of ownership make this home a must-see!
MLS® System Data is made available from the REALTORS® Association of Edmonton. Data is deemed reliable but is not guaranteed accurate by the REALTORS® Association of Edmonton. Copyright 2026 by the REALTORS® Association of Edmonton. All Rights Reserved. Data was last updated .
The trademarks REALTOR®, REALTORS® and the REALTOR® logo are controlled by The Canadian Real Estate Association (CREA) and identify real estate professionals who are members of CREA. The trademarks MLS®, Multiple Listing Service® and the associated logos are owned by CREA and identify the quality of services provided by real estate professionals who are members of CREA.

/u.realgeeks.media/findsurreyhomes/Arteam_Logo.jpg)