Courtesy of Barry D Candelora of MaxWell Polaris.


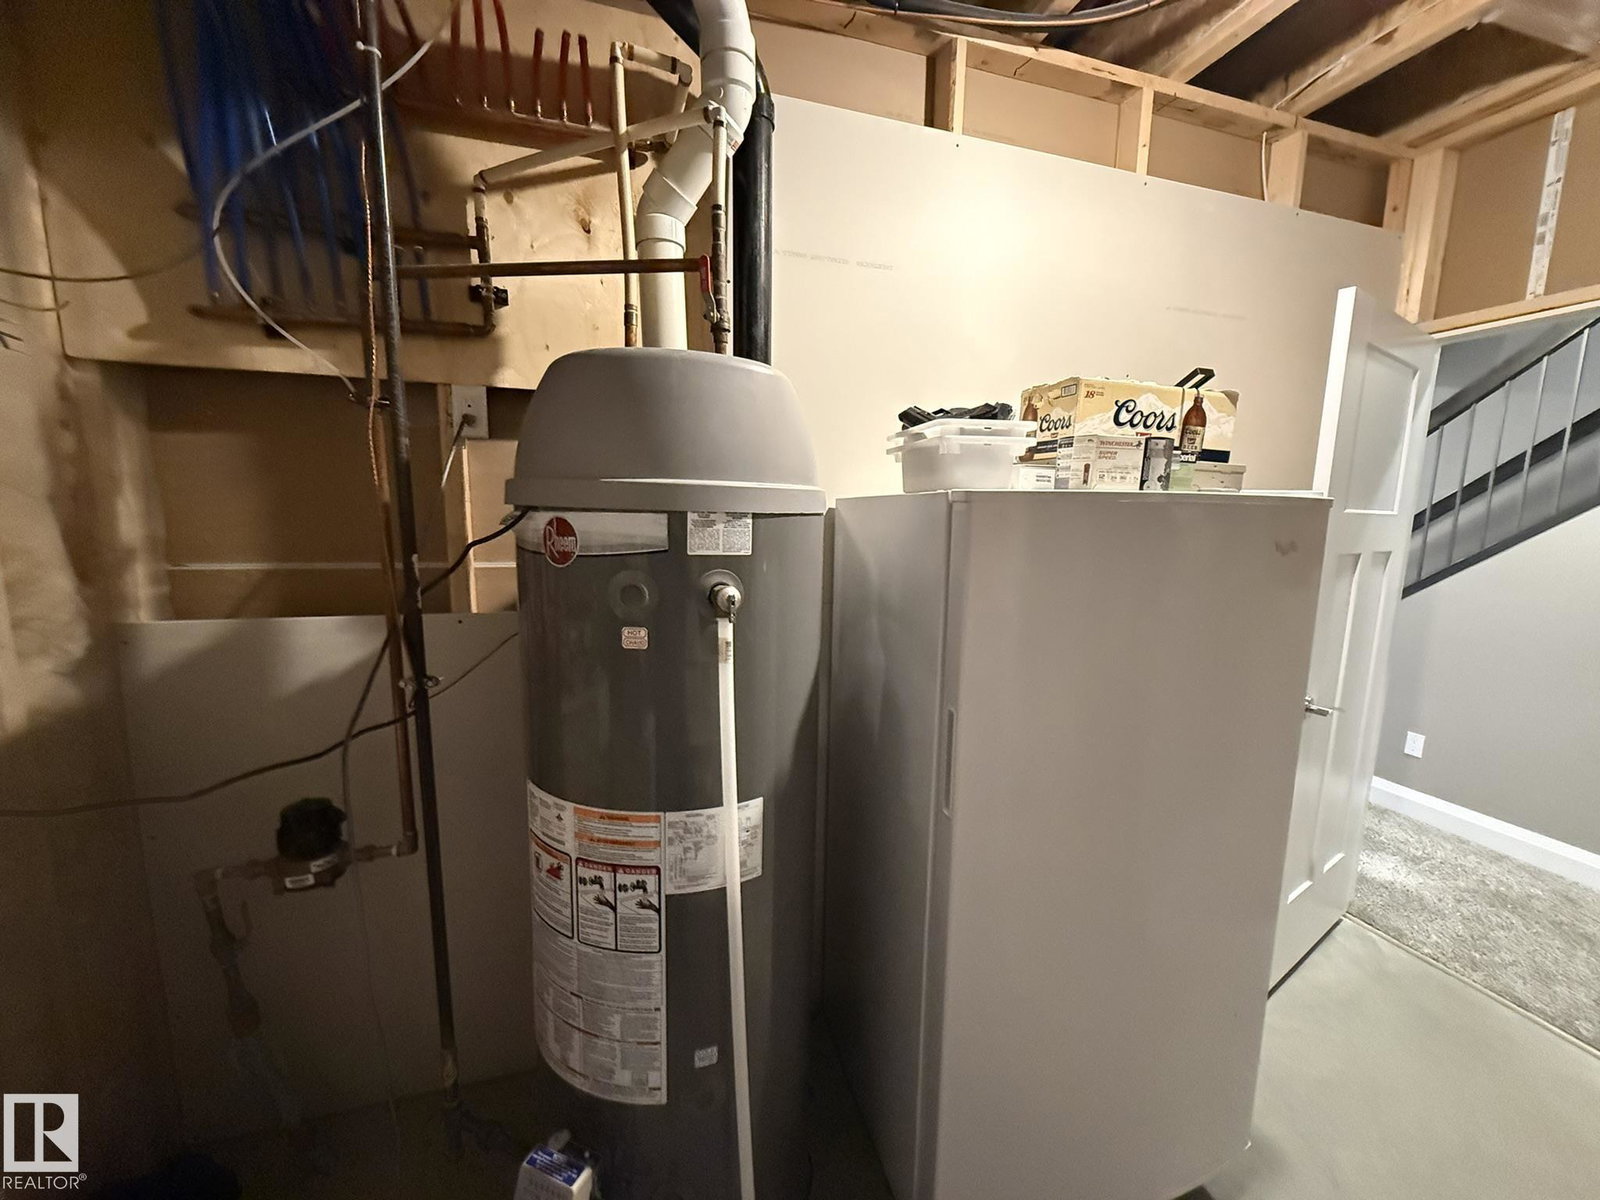


Welcome to LUXURY LIVING at it's finest in this F/F 2+DEN/3Bath/Full A/C, 1203Sq.Ft BUNGALOW w/a DOUBLE ATT. GARAGE w/well over 2300-Sf.Ft of Living Space in the complex "SIGNATURE AT ALLARD!" Upon entry you are greeted w/a large entrance with ceramic tile with LUXURY LAMINATE FLOORING on the main floor into the bright VAULTED CEILING Living Room w/a STONE GAS FIREPLACE, Large Kitchen with 4-S/S Appliances, GAS STOVE, GRANITE COUNTER TOPS & A Corner Pantry w/a Dining Room for 6+Guests facing the garden door onto the UPPER DECK! The Primary Bdrm has space for a King Size Bed w/a Full 4pc Ensuite & Walk-in Closet. + a Main Floor den, & 2pc Powder Room & Front Load Washer/Dryer with extra storage. The F/F Basement has a 2-Sided STONE GAS FIREPLACE w/a WET BAR Games area, a Lg FAMILY ROOM, 2nd Bdrm w/a Full 3pc Bath, & a 2nd Den, & Lg Utility Room/Storage. Great size Fully Fenced Backyard w/a LOWER DECK! Great quiet complex with only 35 Units with access to walking trails, Shops, & QE2 to the YEG!
MLS® System Data is made available from the REALTORS® Association of Edmonton. Data is deemed reliable but is not guaranteed accurate by the REALTORS® Association of Edmonton. Copyright 2026 by the REALTORS® Association of Edmonton. All Rights Reserved. Data was last updated .
The trademarks REALTOR®, REALTORS® and the REALTOR® logo are controlled by The Canadian Real Estate Association (CREA) and identify real estate professionals who are members of CREA. The trademarks MLS®, Multiple Listing Service® and the associated logos are owned by CREA and identify the quality of services provided by real estate professionals who are members of CREA.

/u.realgeeks.media/findsurreyhomes/Arteam_Logo.jpg)