Courtesy of Cathy Cookson of RE/MAX Excellence.

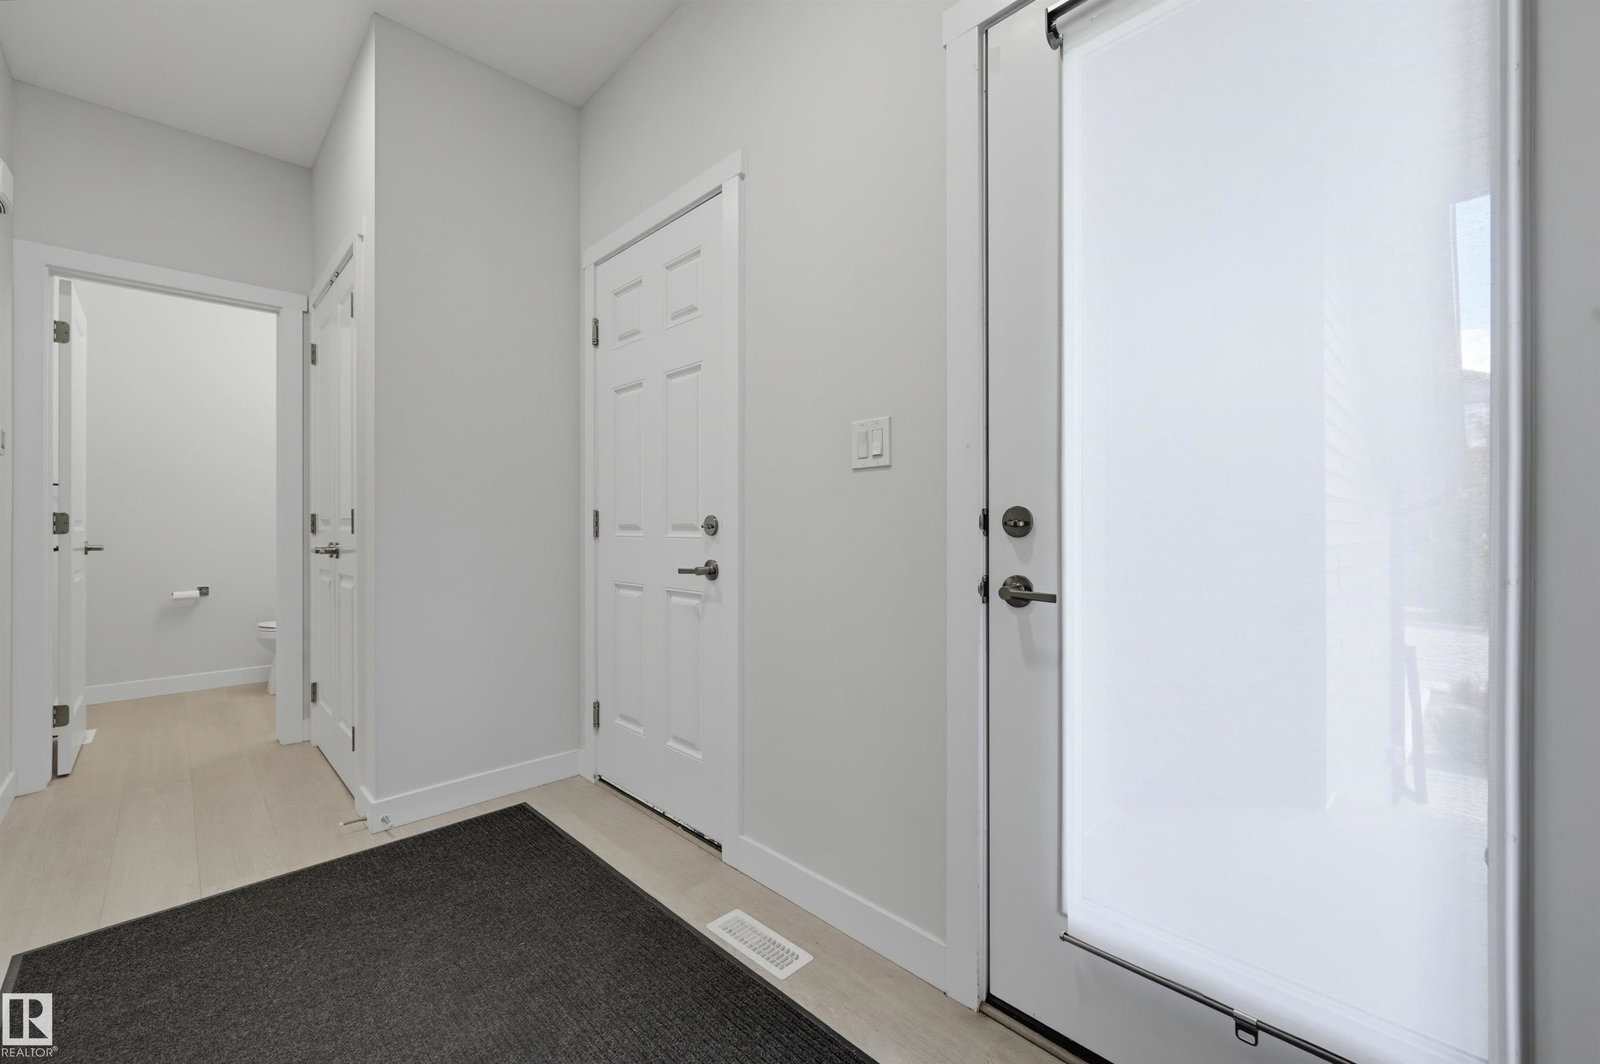


Quietly tucked away near a beautiful pond & scenic trails, this move-in ready 2-storey half duplex offers over 1,500 sq. ft. and is ideal for families, professionals or those working from home. The bright, open main floor features 9' ceilings, LVP flooring & A/C. The spacious kitchen boasts quartz countertops, S/S appliances, beverage centre, walk-in pantry & abundant cabinetry, flowing into a dining area overlooking the deck & backyard and an inviting living room perfect for relaxing or entertaining. Upstairs offers a generous primary suite with W/I closet & 3-pc ensuite, 2 additional bedrooms, 4-pc bath & convenient upper-floor laundry with sink. A double attached garage & side entrance add versatility, with the basement ready for a home gym, added living space or future development. Enjoy added privacy from the quiet condo building behind with frosted balcony glass. HOA enhances the community. Close to schools, shopping, amenities, South Common, airport, Henday & future LRT. Quick possession available!
MLS® System Data is made available from the REALTORS® Association of Edmonton. Data is deemed reliable but is not guaranteed accurate by the REALTORS® Association of Edmonton. Copyright 2026 by the REALTORS® Association of Edmonton. All Rights Reserved. Data was last updated .
The trademarks REALTOR®, REALTORS® and the REALTOR® logo are controlled by The Canadian Real Estate Association (CREA) and identify real estate professionals who are members of CREA. The trademarks MLS®, Multiple Listing Service® and the associated logos are owned by CREA and identify the quality of services provided by real estate professionals who are members of CREA.

/u.realgeeks.media/findsurreyhomes/Arteam_Logo.jpg)