Courtesy of Pedro Libari of Royal LePage Noralta Real Estate.


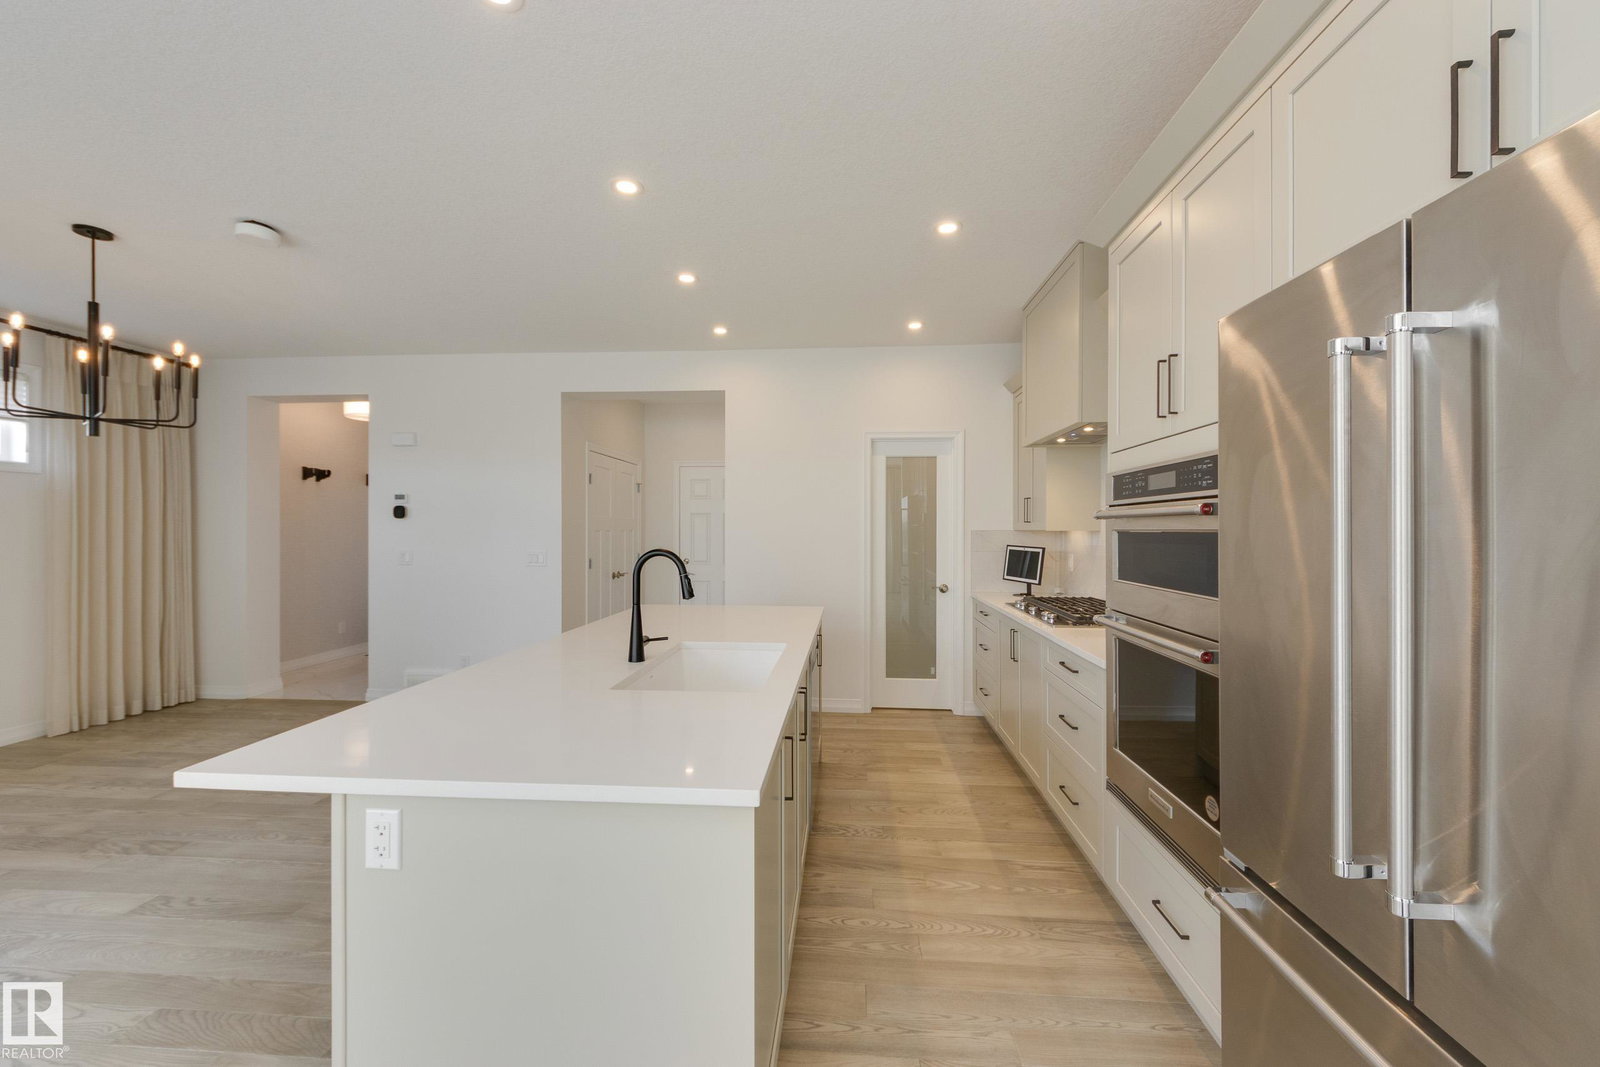


Welcome to Sayge 24, a former showhome by Jayman Built in desirable Desrochers community known for its family friendly atmosphere, walking trails, parks & nearby schools. The home is offering 2048 sq. ft plus professionally finished basement by the builder, 3+1 bedrooms & upper bonus room. Chef's kitchen with massive quartz island, open-concept layout connecting the living, dining & kitchen areas great for entertaining, high end SS appliances & walk-thru pantry. Warn engineered hardwood, 9 ft ceiling make an inviting living room. Patio door to 10'x11.5' deck, landscape & partially fenced.The primary Bedroom w/ spa ensuite with dual sink, quartz counters, shower & soaker tub. The basement with full bathroom,1bedroom, wet bar & spacious living room. Smart home w/ door camera, Alexa hub, smart switches, keyless entry, Ecobee thermostat, rear floodlight, Central AC, Tankless water heater,10 solar panels & Gemstone Soffit lightings. All window coverings included. Builder's New Home warranty effective Jan 2026.
MLS® System Data is made available from the REALTORS® Association of Edmonton. Data is deemed reliable but is not guaranteed accurate by the REALTORS® Association of Edmonton. Copyright 2026 by the REALTORS® Association of Edmonton. All Rights Reserved. Data was last updated .
The trademarks REALTOR®, REALTORS® and the REALTOR® logo are controlled by The Canadian Real Estate Association (CREA) and identify real estate professionals who are members of CREA. The trademarks MLS®, Multiple Listing Service® and the associated logos are owned by CREA and identify the quality of services provided by real estate professionals who are members of CREA.

/u.realgeeks.media/findsurreyhomes/Arteam_Logo.jpg)