Courtesy of Amarbir Singh of Royal LePage METRO.


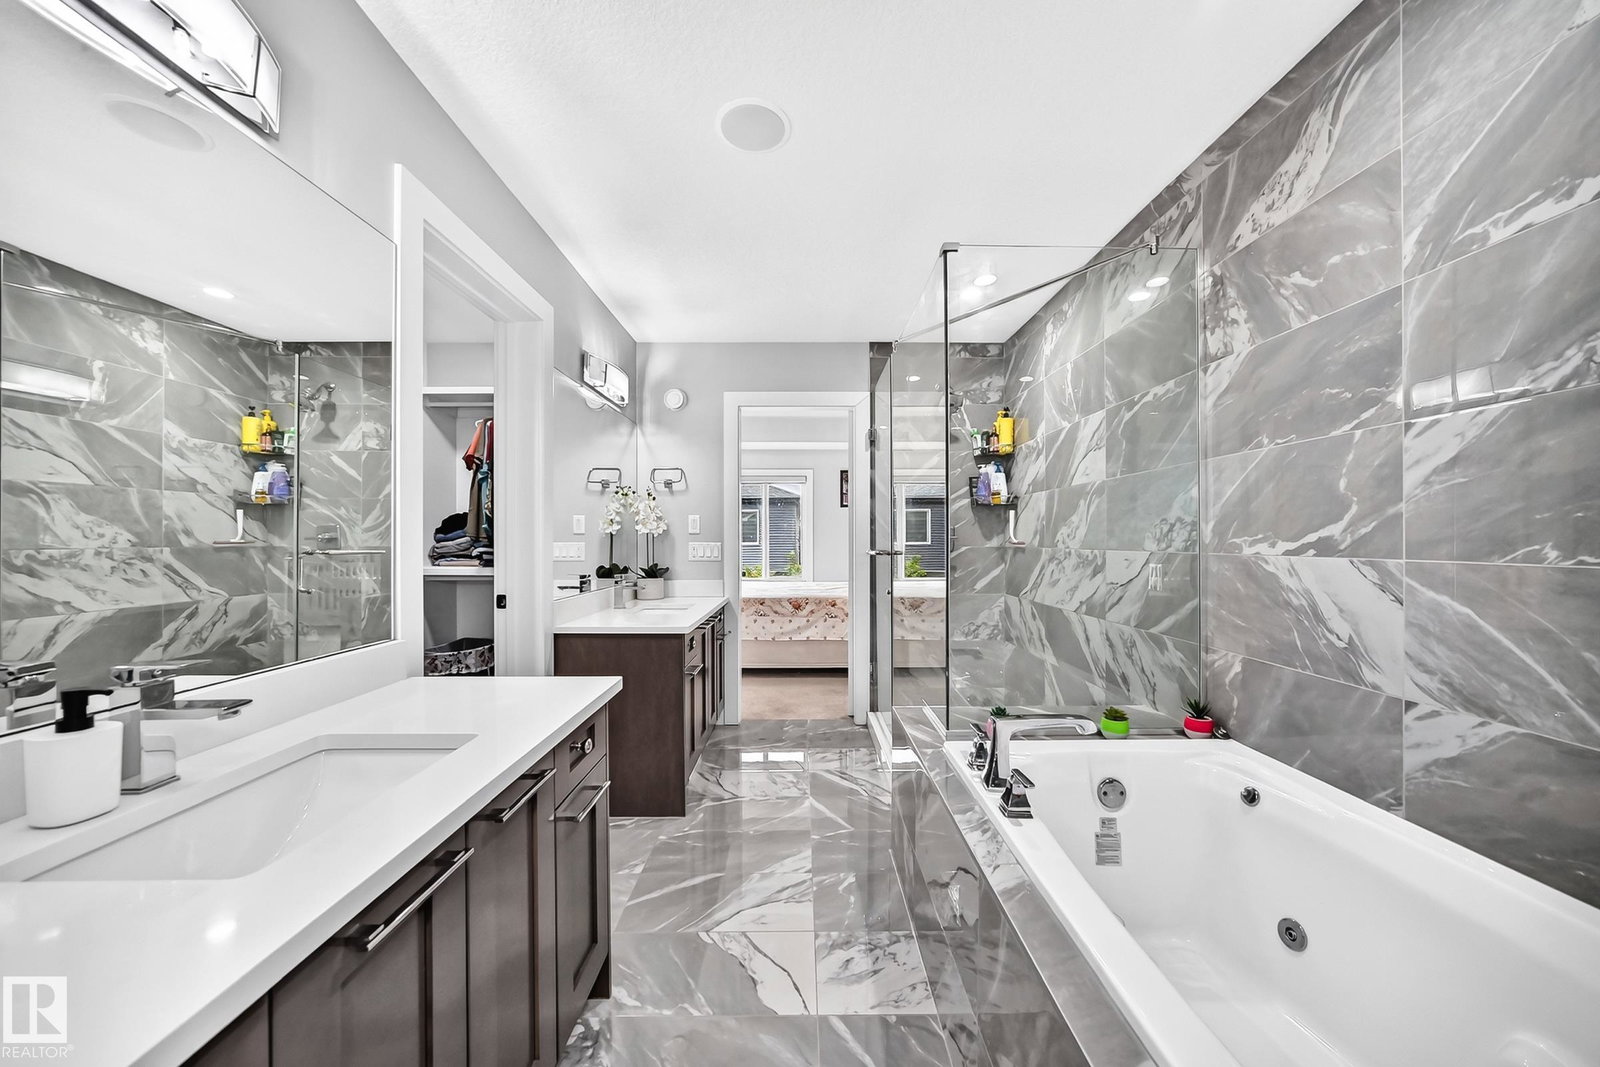


Welcome to the Orchards STREETSCAPE PLAN by Gillbuilt Homes Ltd, an exceptional custom property featuring a dramatic open-to-below architectural concept. The main level boasts premium full-tile flooring, upgraded modern finishes, and oversized windows that flood the home with natural light. A welcoming front veranda opens into the main living areas, highlighting a chef-inspired kitchen with upgraded cabinetry and an expansive central island. Practical additions include a dedicated mudroom right off the garage entry and a rear PTW deck with metal railings. Upstairs, you will find a versatile bonus area, a convenient laundry room with a sink, and three bedrooms. The primary suite serves as a private retreat, complete with a walk-in closet and a spa-like ensuite featuring custom tile work, a jacuzzi tub, and double sinks. Adding immense value is the fully finished in-law basement suite with a separate side entrance, offering two bedrooms, a full kitchen, a full bathroom, and independent laundry.
MLS® System Data is made available from the REALTORS® Association of Edmonton. Data is deemed reliable but is not guaranteed accurate by the REALTORS® Association of Edmonton. Copyright 2026 by the REALTORS® Association of Edmonton. All Rights Reserved. Data was last updated .
The trademarks REALTOR®, REALTORS® and the REALTOR® logo are controlled by The Canadian Real Estate Association (CREA) and identify real estate professionals who are members of CREA. The trademarks MLS®, Multiple Listing Service® and the associated logos are owned by CREA and identify the quality of services provided by real estate professionals who are members of CREA.

/u.realgeeks.media/findsurreyhomes/Arteam_Logo.jpg)