Courtesy of Alan H Gee of RE/MAX Excellence.


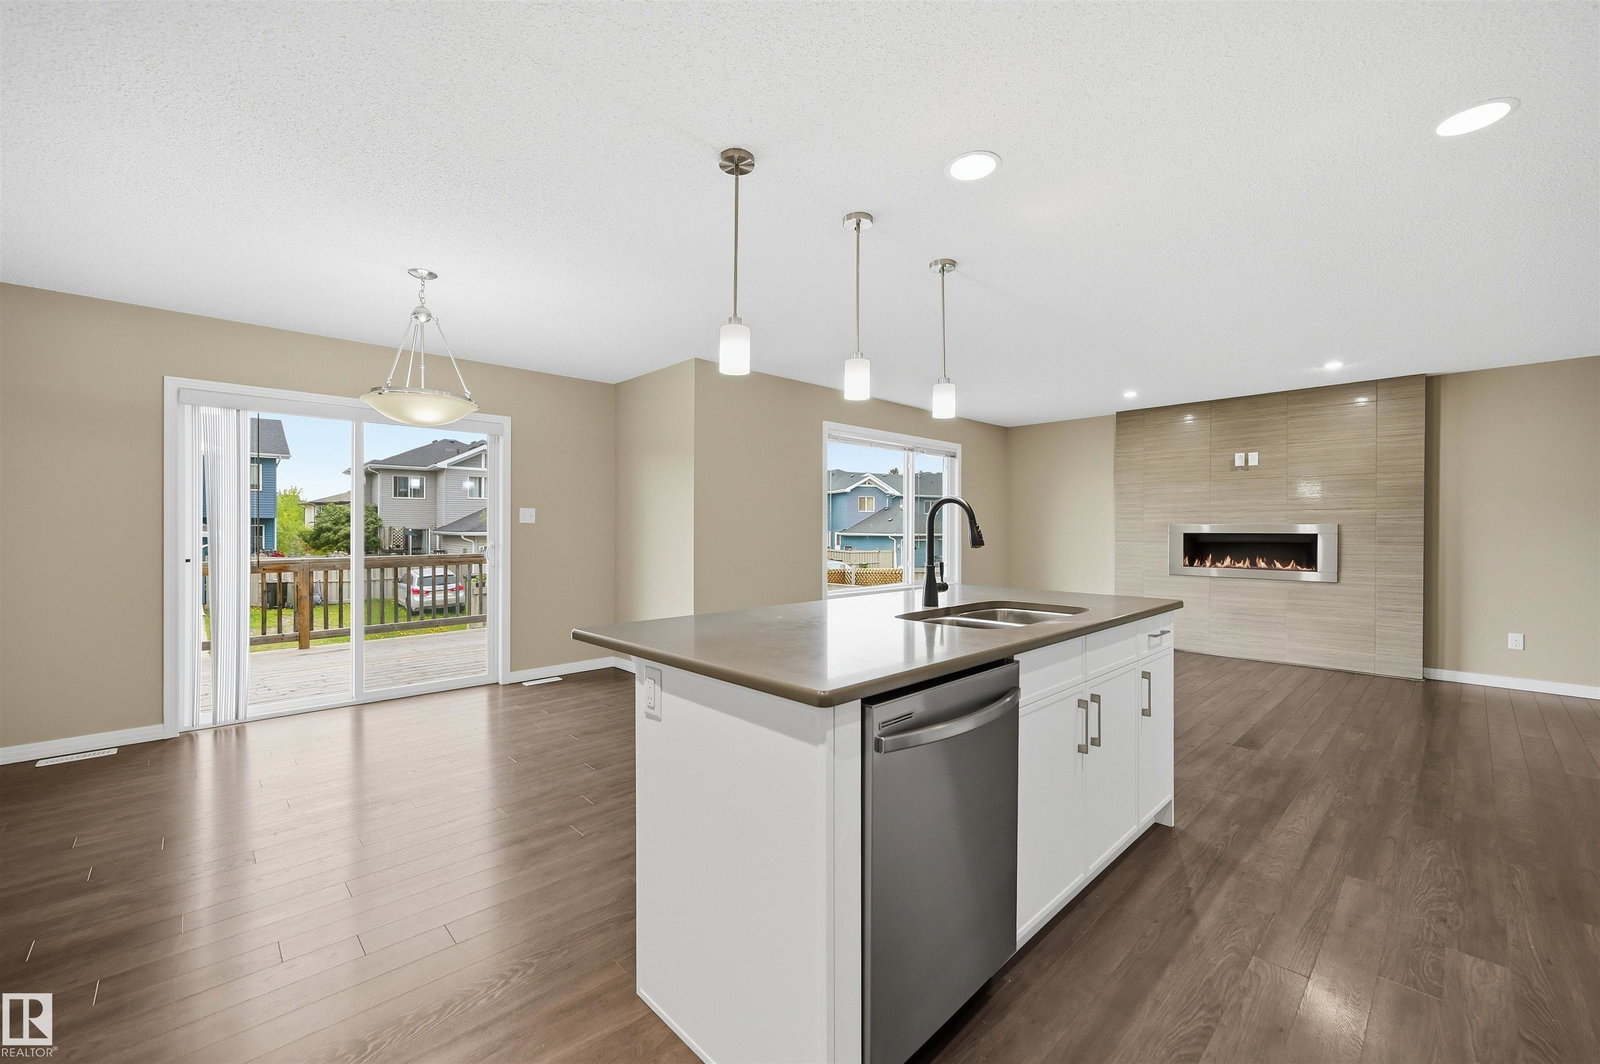


Approximately 3300sf of total living space with legal suite, catering to 2 families or multi-generational/versatile living arrangements. Double attached garage +additional double parking pad with back lane access. 3 living areas, 5 bedrooms, 4 bathrooms, 2 full kitchens, 2 sets of laundry & separate entrance. Great room highlights a modern feature wall with linear gas fireplace & overlooking a spacious kitchen highlighting BRAND NEW REFINISHED CABINETS with plenty of storage & prep space. Dining nook provides direct access to deck for evening bbqs & landscaped yard. Upper level features a bonus room for family movie nights. Oversized primary bedroom complete with 5pc ensuite & walk in closet. 2 additional bedrooms & 4pc bathroom for a large family. Lower level separate entrance leads to a private 2 bedroom legal suite. A rare opportunity for multi-family investors! Very well maintained property & Built by Bedrock Homes. Immediate possession available. (*some virtual staged photos)
MLS® System Data is made available from the REALTORS® Association of Edmonton. Data is deemed reliable but is not guaranteed accurate by the REALTORS® Association of Edmonton. Copyright 2026 by the REALTORS® Association of Edmonton. All Rights Reserved. Data was last updated .
The trademarks REALTOR®, REALTORS® and the REALTOR® logo are controlled by The Canadian Real Estate Association (CREA) and identify real estate professionals who are members of CREA. The trademarks MLS®, Multiple Listing Service® and the associated logos are owned by CREA and identify the quality of services provided by real estate professionals who are members of CREA.

/u.realgeeks.media/findsurreyhomes/Arteam_Logo.jpg)